
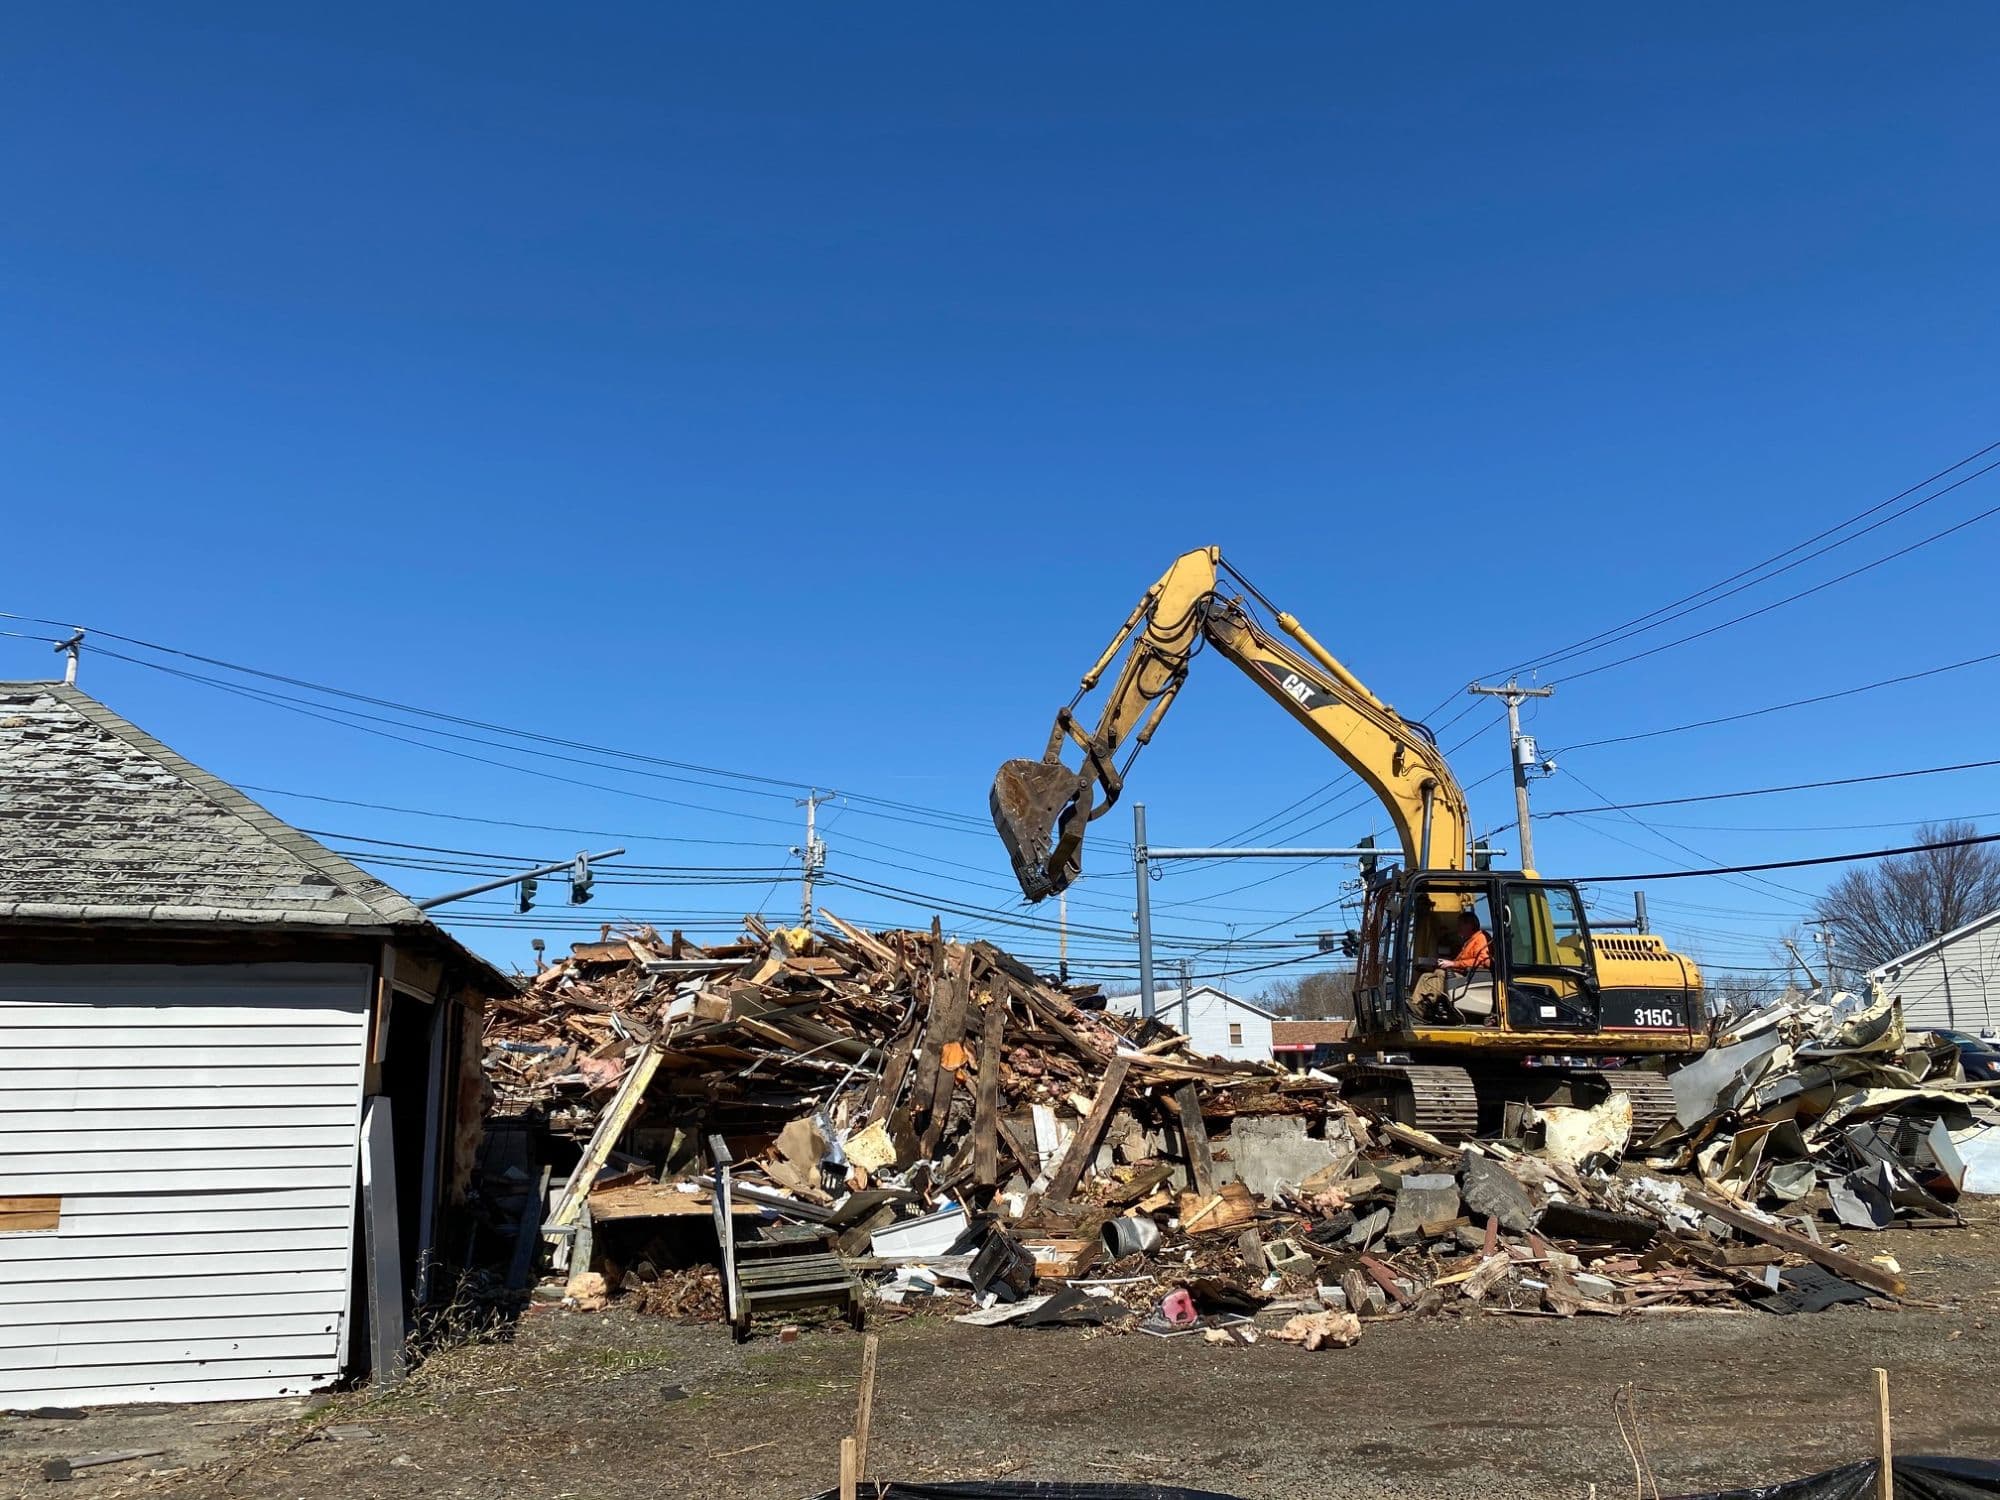
You love the lot. The house is another story. At some point in every major renovation conversation, the same question comes up: are we putting good money into a structure that should come down? Because our company handles both sides of that question, PRC Builders does the remodeling and rebuilding while our sister division PRC Demolition handles teardowns, we don’t have a thumb on either side of the scale. Here’s the framework we actually use.
Start With the Foundation
Everything sits on the foundation, so it gets evaluated first. A dry, plumb poured-concrete foundation with no significant cracking is a strong argument for remodeling, because you’re keeping the single most expensive thing to replace. On the other side, foundations that push a project toward teardown include fieldstone or rubble foundations that are actively shedding mortar, block walls bowing from decades of hydrostatic pressure, chronic water intrusion that regrading won’t fix, and undersized footings that can’t legally carry a second story. Foundation repair in Connecticut can run $30,000 to $100,000 or more once you’re into underpinning or partial replacement, and that money buys you nothing you can see or enjoy.
Then the Layout Question
A remodel is at its best when the existing structure is roughly the right shape: the footprint works, ceiling heights are livable, and the changes are about finishes, systems, and moving some walls. It gets expensive fast when the plan fights the structure, meaning bearing walls in all the wrong places, seven-foot ceilings you want at nine, a staircase that has to relocate, or floor levels that don’t align. A useful rule of thumb from decades in this trade: once a renovation touches more than about 60 to 70 percent of the home’s structure and systems, you are paying remodel prices for new-house scope, and a rebuild deserves a serious side-by-side estimate.
Zoning and Setbacks Can Decide It For You
- •Nonconforming structures: Many older Connecticut homes sit closer to property lines than current zoning allows. A remodel generally lets you keep that grandfathered footprint. Tear the house down and the new structure usually has to meet today’s setbacks, which on a small lot can shrink your buildable envelope significantly.
- •Coastal and flood zones: In shoreline towns like Milford, Stratford, and Fairfield, FEMA’s substantial improvement rule matters: if renovation costs exceed 50 percent of the structure’s market value, the whole building must be brought up to current flood elevation standards. That rule converts a lot of big shoreline remodels into teardown-rebuilds, because if you have to elevate anyway, new construction is the cleaner path.
- •Wetlands and lot coverage: Inland wetlands buffers and maximum lot coverage rules apply to new construction in ways they may not apply to work inside an existing footprint. A zoning review before design is cheap insurance either way.
The Cost Crossover Point
In 2026 Connecticut numbers, a true whole-home gut remodel typically runs $150 to $300 per square foot depending on finish level and how much structure moves. New construction runs $250 to $400 per square foot, plus demolition. A full residential teardown with hauling, disposal, and utility disconnects generally costs $15,000 to $40,000 depending on the house size, foundation removal, and whether hazardous materials like asbestos siding need abatement first.
So the crossover works like this: if your gut remodel is pricing out near the top of its range while still leaving you with old foundation, old framing quirks, and compromises baked into the plan, the rebuild premium may only be 10 to 20 percent, and for that you get a new structure, modern insulation and mechanicals, a warranty on everything, and a layout designed around your life instead of around 1962. If the remodel prices out mid-range and the bones are good, remodeling keeps six figures in your pocket. This is also worth reading alongside our addition cost guide, because a remodel plus addition is often the middle path.
Permits and Timelines, Side by Side
Whole-Home Remodel: Roughly 6 to 10 Months
Design and engineering, building permit, then construction. Surprises live inside the walls, so contingency matters more here. Depending on scope you may be able to stay in part of the house, though on true gut jobs most families move out.
Teardown & Rebuild: Roughly 10 to 16 Months
Demolition permit with utility disconnect letters and any required asbestos survey, then the teardown itself, which usually takes days, not weeks. New construction follows under its own permit: foundation, framing, mechanicals, and finish, with municipal inspections at each stage. Longer overall, but far more predictable, because nothing hidden is waiting inside old walls.
One Team for Either Answer
Most homeowners facing this decision have to referee between a demolition contractor and a builder who each want the job to go their way. Our structure removes that conflict. PRC Demolition is a Connecticut Class B licensed demolition contractor (DMCR.003450) that handles residential and commercial teardowns, and PRC Builders holds the New Home Construction license (NHC.0016349) to build what comes next, along with the Home Improvement license (HIC.0661478) for the remodel path. Whichever way your numbers point, the same organization is accountable for the plan, the permits, and the schedule, from the last day of the old house to the first day in the new one. See our new construction page for how we run a ground-up build.
Not Sure Which Way Your House Points?
We’ll walk the property, assess the foundation and structure, check the zoning picture, and price both paths honestly. $2M insured, W-2 crews, and 25 five-star Google reviews behind the work.